
Wall, Floor, & Ceiling Sound Isolation Systems
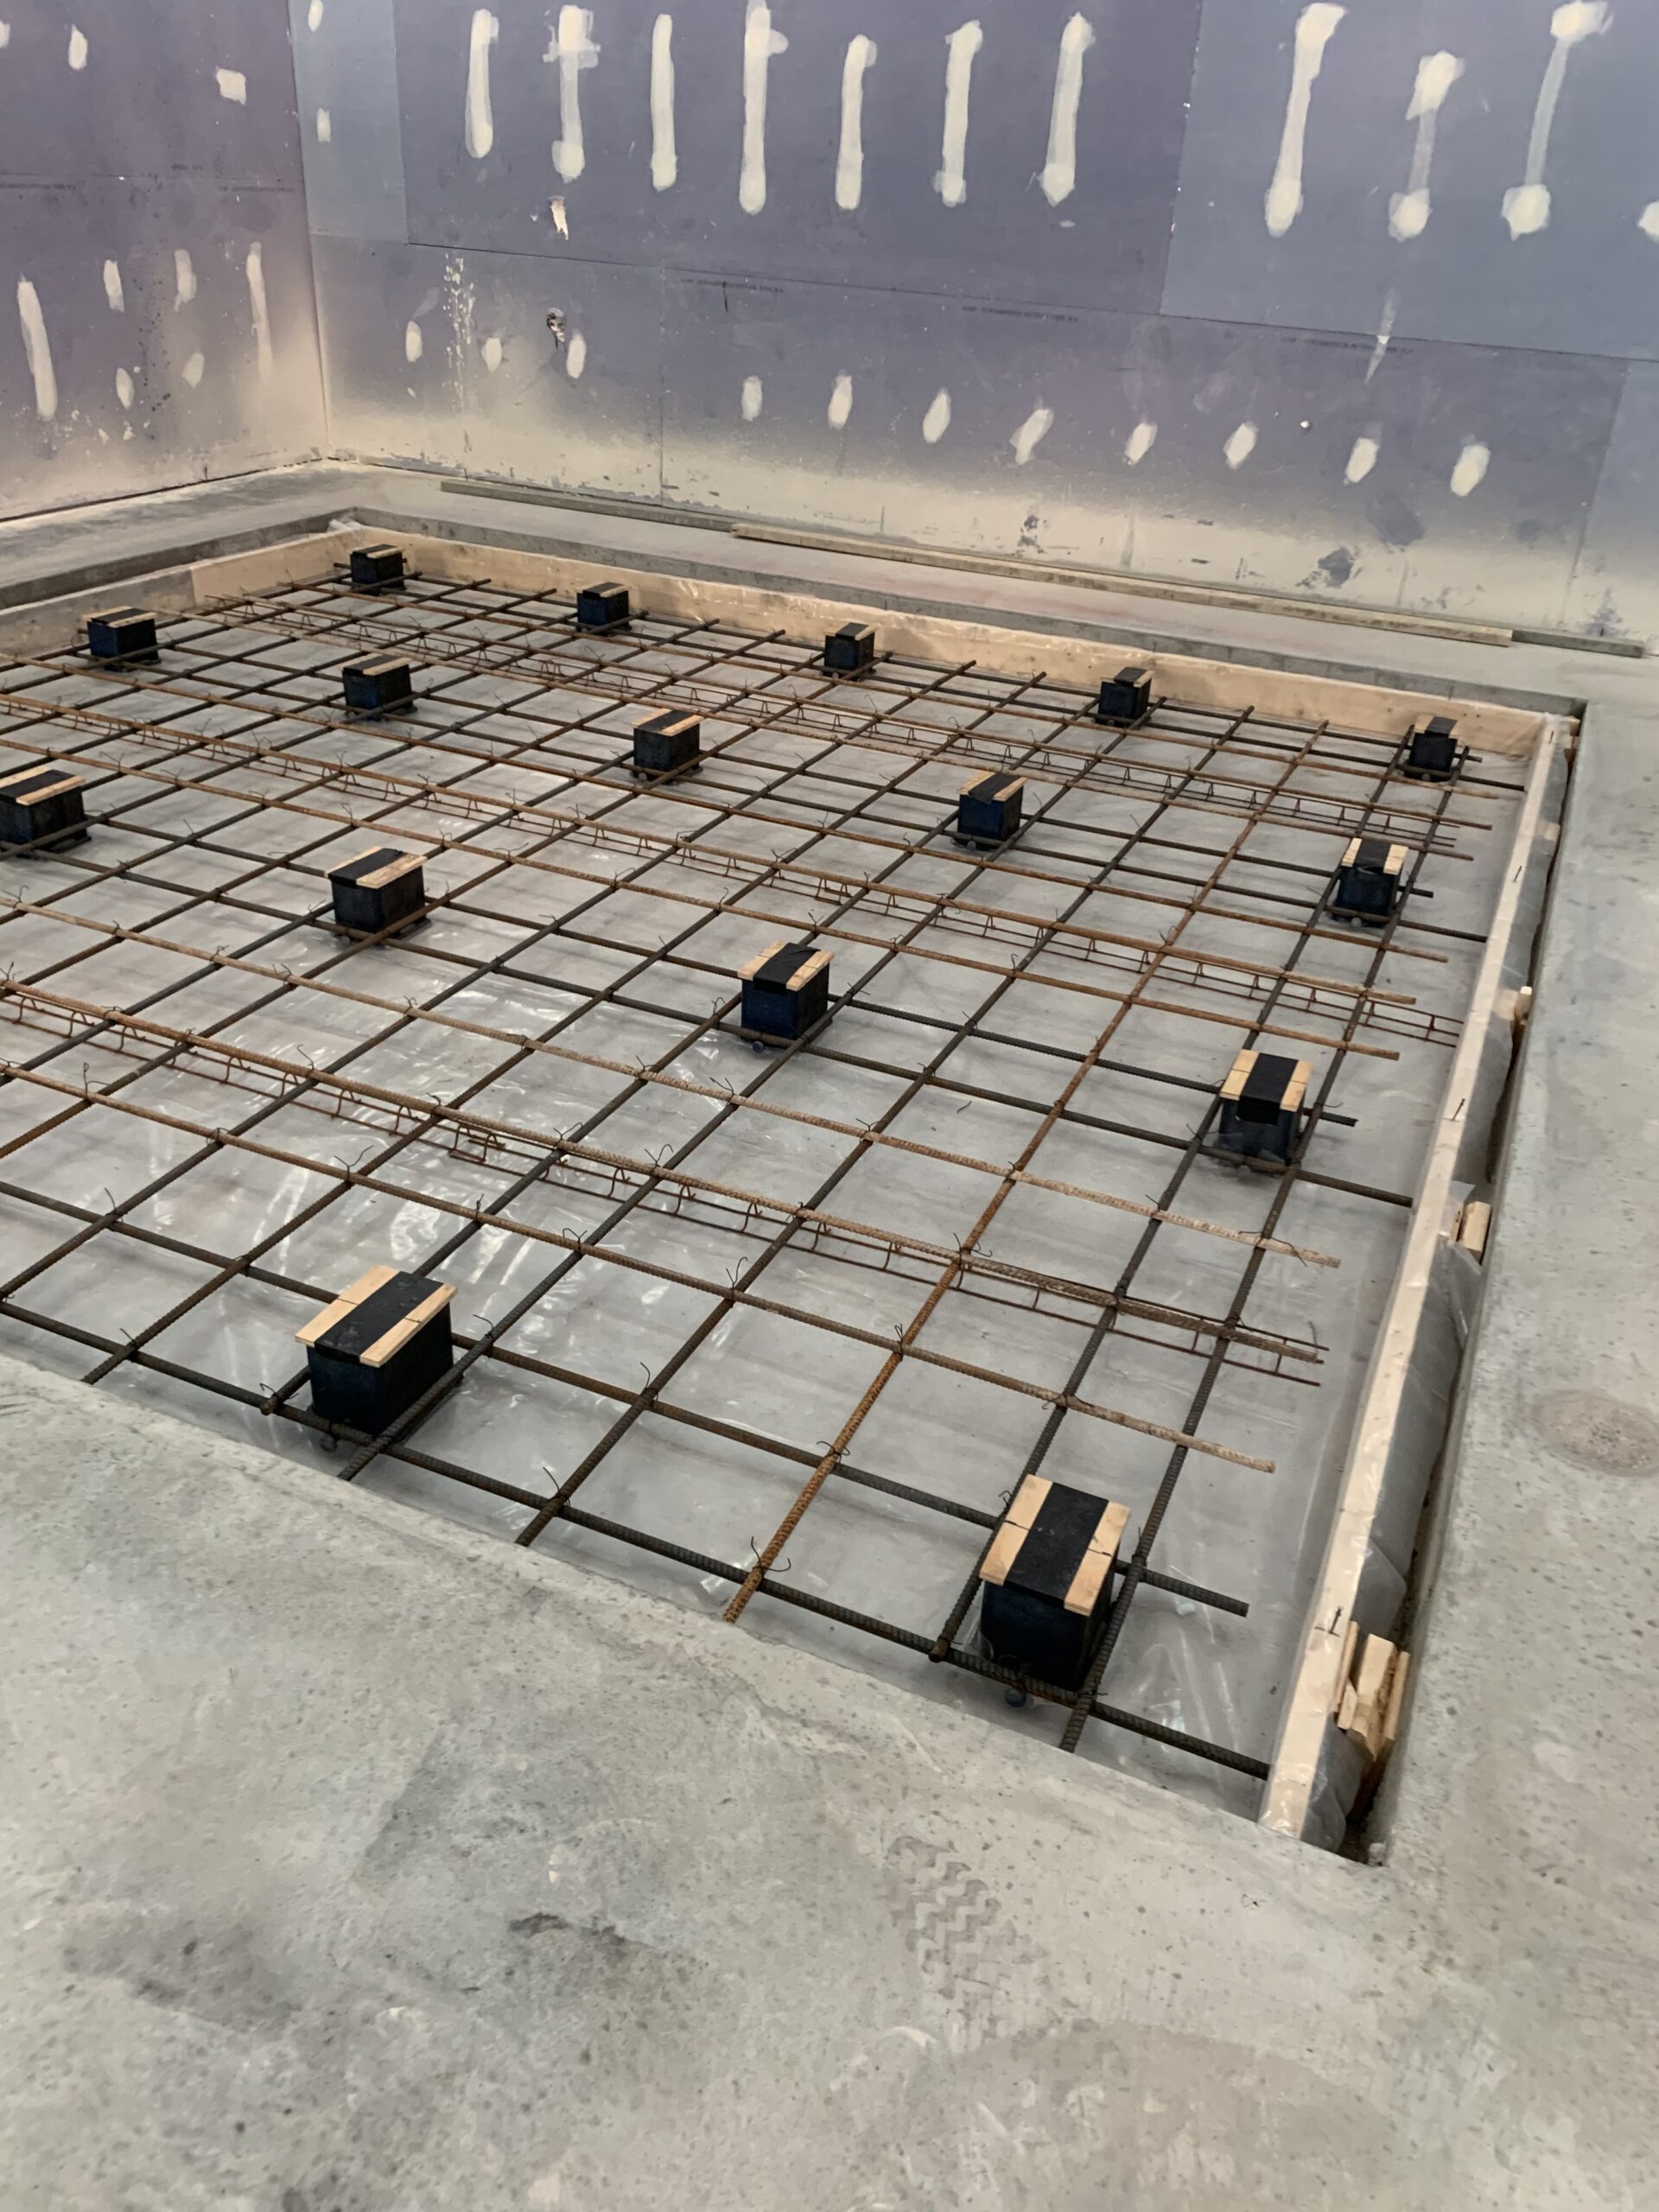
Wall, floor, and ceiling sound isolation systems mechanically decouple building structures from surrounding construction to minimize sound and vibration transfer. Manufactured by Kinetics Noise Control, these systems are designed to:
- Reduce noise and vibration transmission from mechanical equipment into building structures.
- Isolate and suspend wall, floor, and ceiling assemblies.
- Protect structural elements and equipment from seismic activity damage.
Sound & Vibration Isolation Systems
Sound isolation systems break the direct structural paths through which noise and vibration travel. By incorporating resilient materials like springs and fiberglass, these systems create decoupled airspaces and floating assemblies that dramatically reduce airborne and impact noise transmission across structural boundaries.
What are Floating Floors?
Designed to isolate finished floor assemblies from subfloors, floating floor systems use resilient isolators and engineered airspaces to prevent impact and airborne noise from passing through the floor structure. These systems accommodate spring, pad, or roll-out underlayments across wood and concrete decks.
What are Floating Walls?
In standard construction, sound energy vibrates studs and directly transfers into adjacent rooms. Floating walls utilize sound isolation clips, wall braces, and damping compounds to absorb vibrational energy before it reaches structural studs, blocking noise transfer across walls.
What are Floating Ceilings?
Attached directly to existing ceiling structures, floating ceilings use specialized isolation hangers made of springs, neoprene, and fiberglass to decouple ceilings and absorb sound caused by equipment, music, and footfalls.
Sound Isolation Key Features & Technical Specs
Wall Isolation Systems
- Acoustically Tested – Maintains sound ratings per ASTM C919 and ASTM E497.
- Fire-Rated Performance – Tested to UL 263 (ASTM E119) and UL 1479 (ASTM E814) standards.
- Load Adaptability – Engineered for a wide range of stud wall load requirements.
- Components – Utilizes specialized isolation clips, structural wall braces, and acoustic damping compounds.
Floor Isolation Systems
- High Performance – In-field acoustical testing yields results up to FIIC 72 and FSTC 61 for vented floating floors.
- Airspace Creation – Easily creates 1–4” isolated airspaces.
- Load Range – Constant natural frequency across wide load ranges, withstanding live loads up to 1,000 psf.
- Isolator Options – Choose from high-capacity fiberglass or neoprene isolators, roll-out materials, or spring and pad systems.
Ceiling Isolation Systems
- Low-Frequency Isolation – Spring and neoprene cup combinations maximize performance against low-frequency noise, reaching a maximum natural frequency down to 4.4 Hz under light loads.
- Code Compliance – Meets STC/IIC 50 code requirements while maximizing finished ceiling height.
- Fire-Rated Assembly – UL Design L581 offers a 1-hour fire rating for typical wood-framed ceiling composites.
- Versatile Mounting – Multiple attachment methods for easy installation on wood-framed decks, steel, and concrete structures.
Benefits of Sound Isolation Systems
Sound isolation systems from O’Neill are able to work seamlessly in composite with drywall, concrete, steel, and wood to prevent sound transmission across all architectural planes. The following are just a few of the benefits these systems provide.
Superior Acoustic Performance
Delivers elevated STC (Sound Transmission Class) and IIC (Impact Insulation Class) ratings to effectively eliminate both airborne sound and severe impact noise.
Fire-Rated & Code Compliant
Features UL-rated assemblies that meet or exceed stringent local building codes for acoustic isolation and fire safety.
Ease of Installation & Design Support
Engineered with modular and roll-out designs for fast, cost-effective installation. Backed by BIM models, AutoCAD plug-ins, detailed shop drawings, and direct factory design support.
Customizable & Scalable Options
Custom-fabricated solutions engineered to accommodate unique structural loads, slab thicknesses, and project specs.
Applications for Sound Isolation Systems
High-performance sound isolation systems are engineered for spaces requiring advanced noise containment and vibration mitigation. They’re necessary in a wide variety of applications.
- Gyms, fitness centers, and weight rooms
- Radio, television, and post-production studios
- Mechanical rooms and building systems
- Product testing and sensitive instrumentation
- Healthcare facilities
- Security and law enforcement facilities
- Commercial and residential buildings
Related Applications
Learn more about noise control applications that O’Neill Engineered Systems offers.
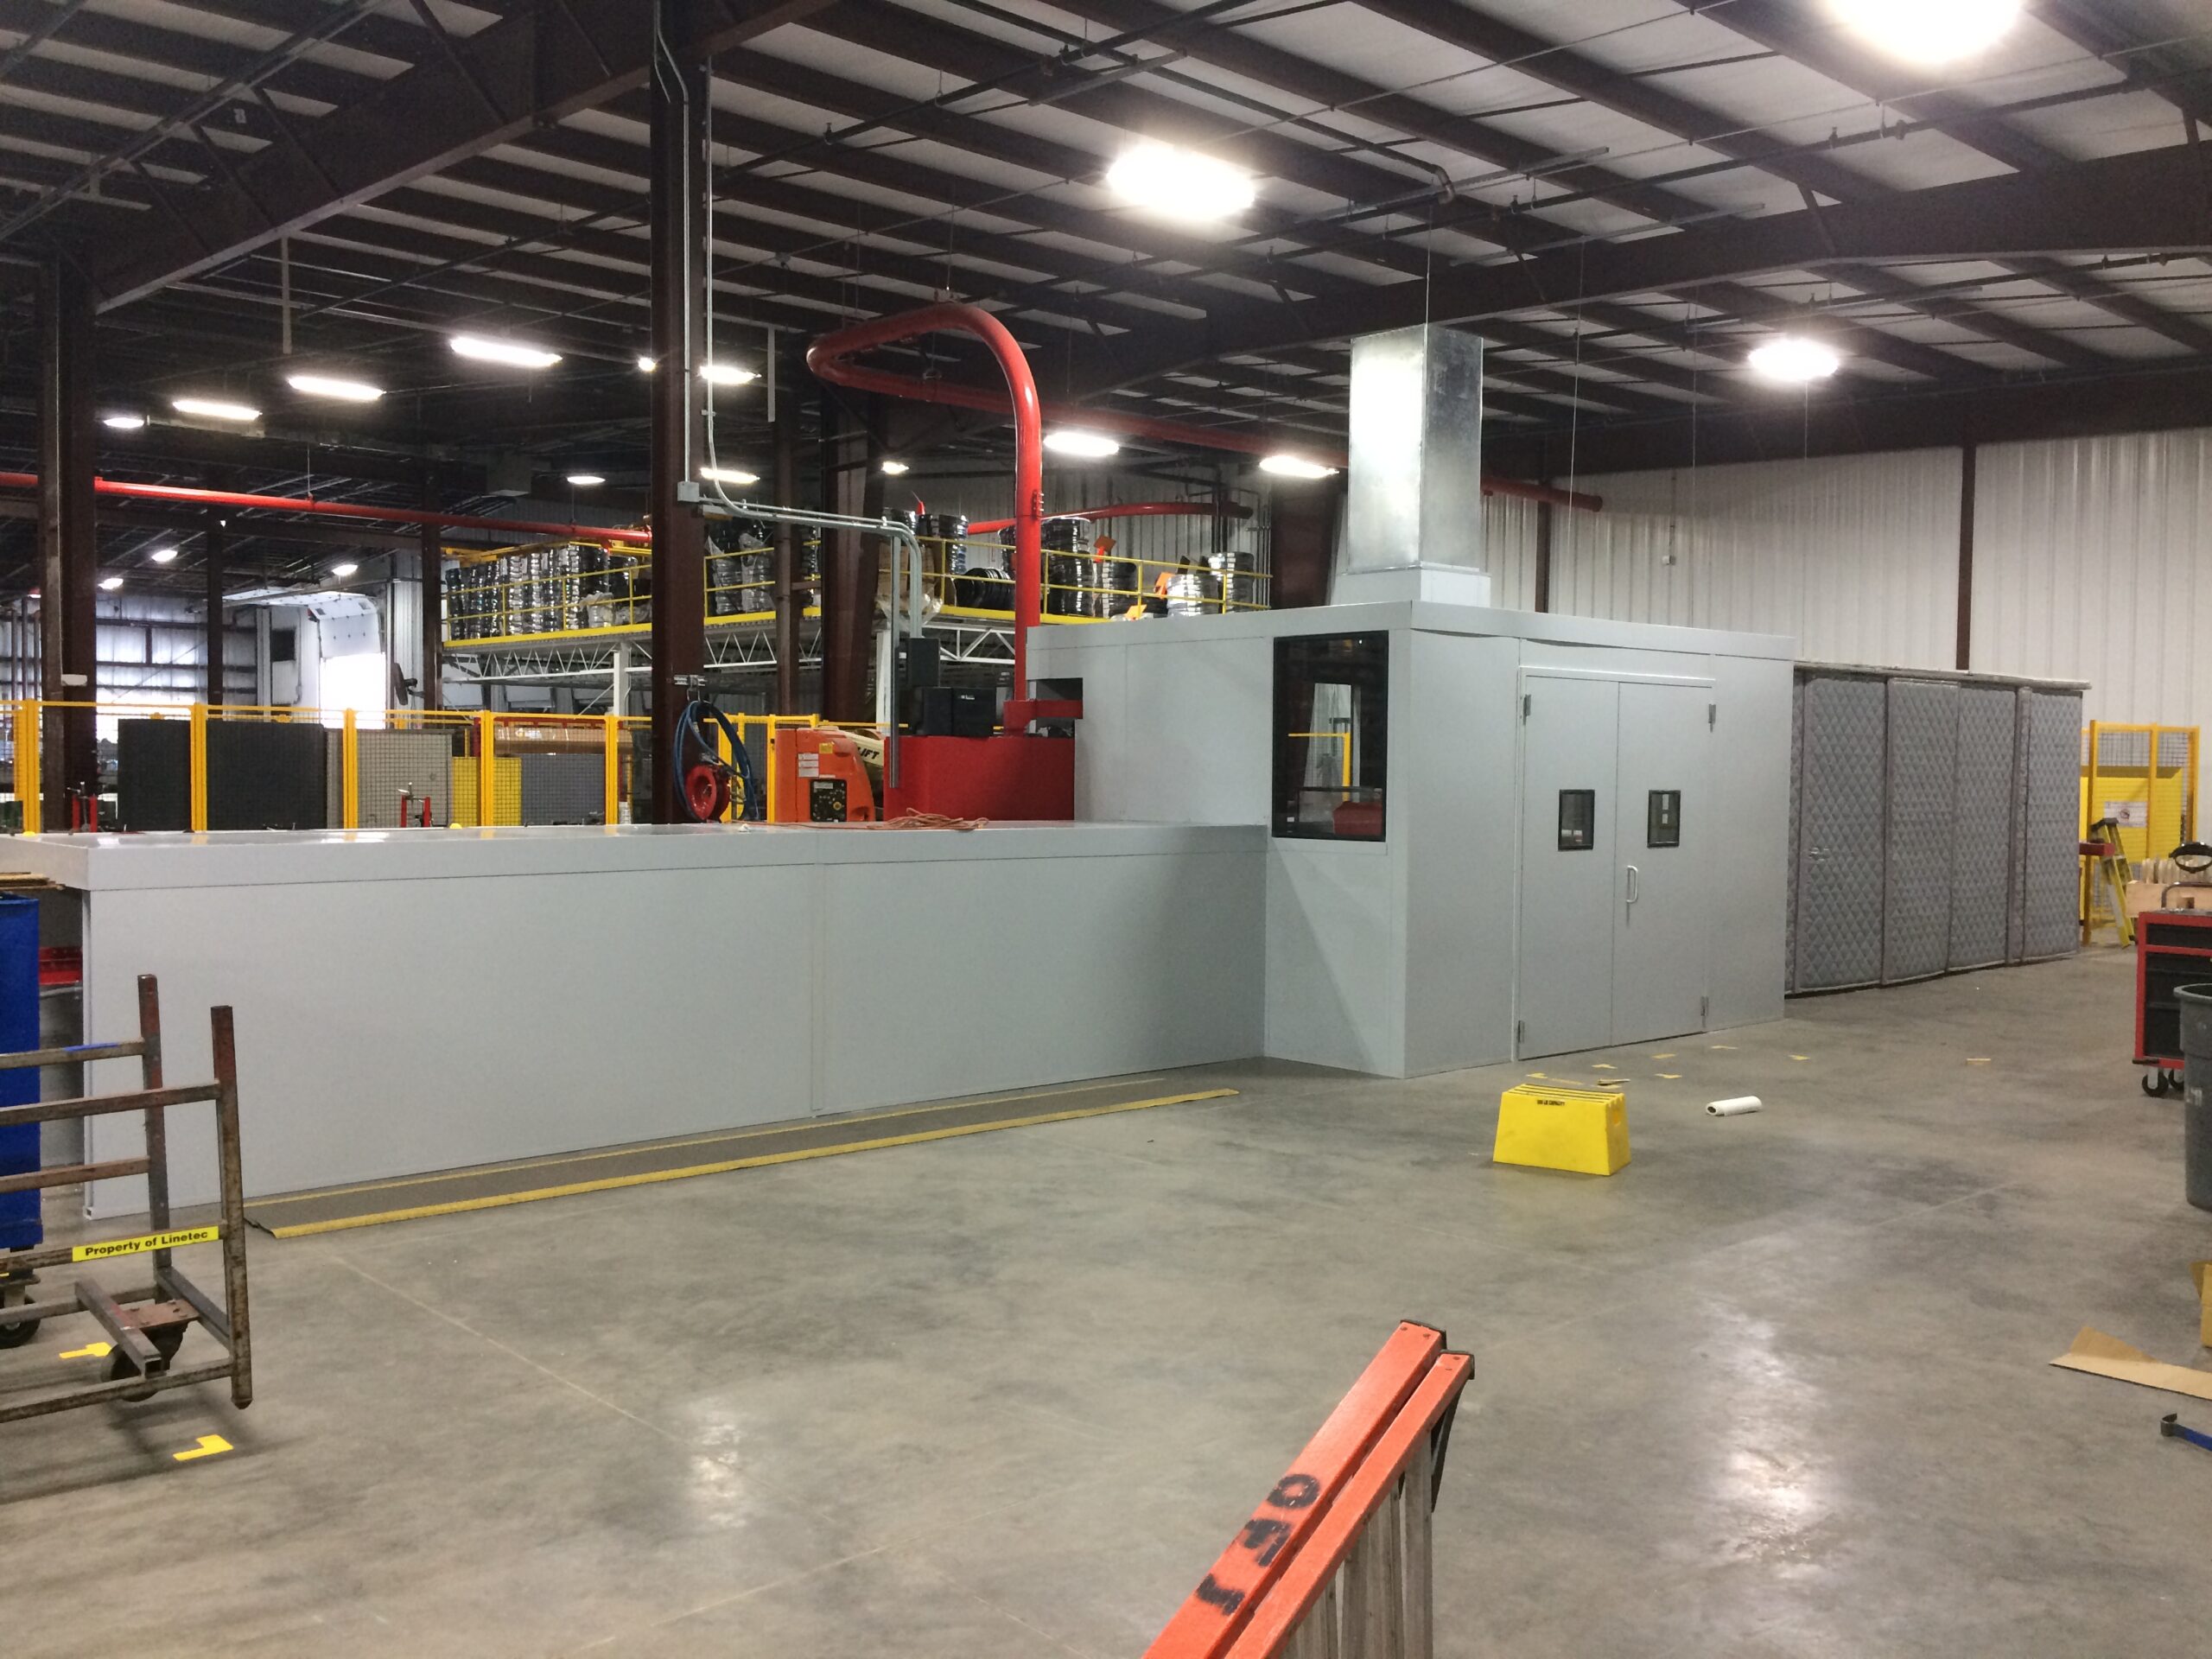
Manufacturing & Industrial Noise Control Products
Noise control problems in industrial & manufacturing sectors are solved with equipment noise isolation via machine noise enclosures, modular in-plant offices or a combination of both.
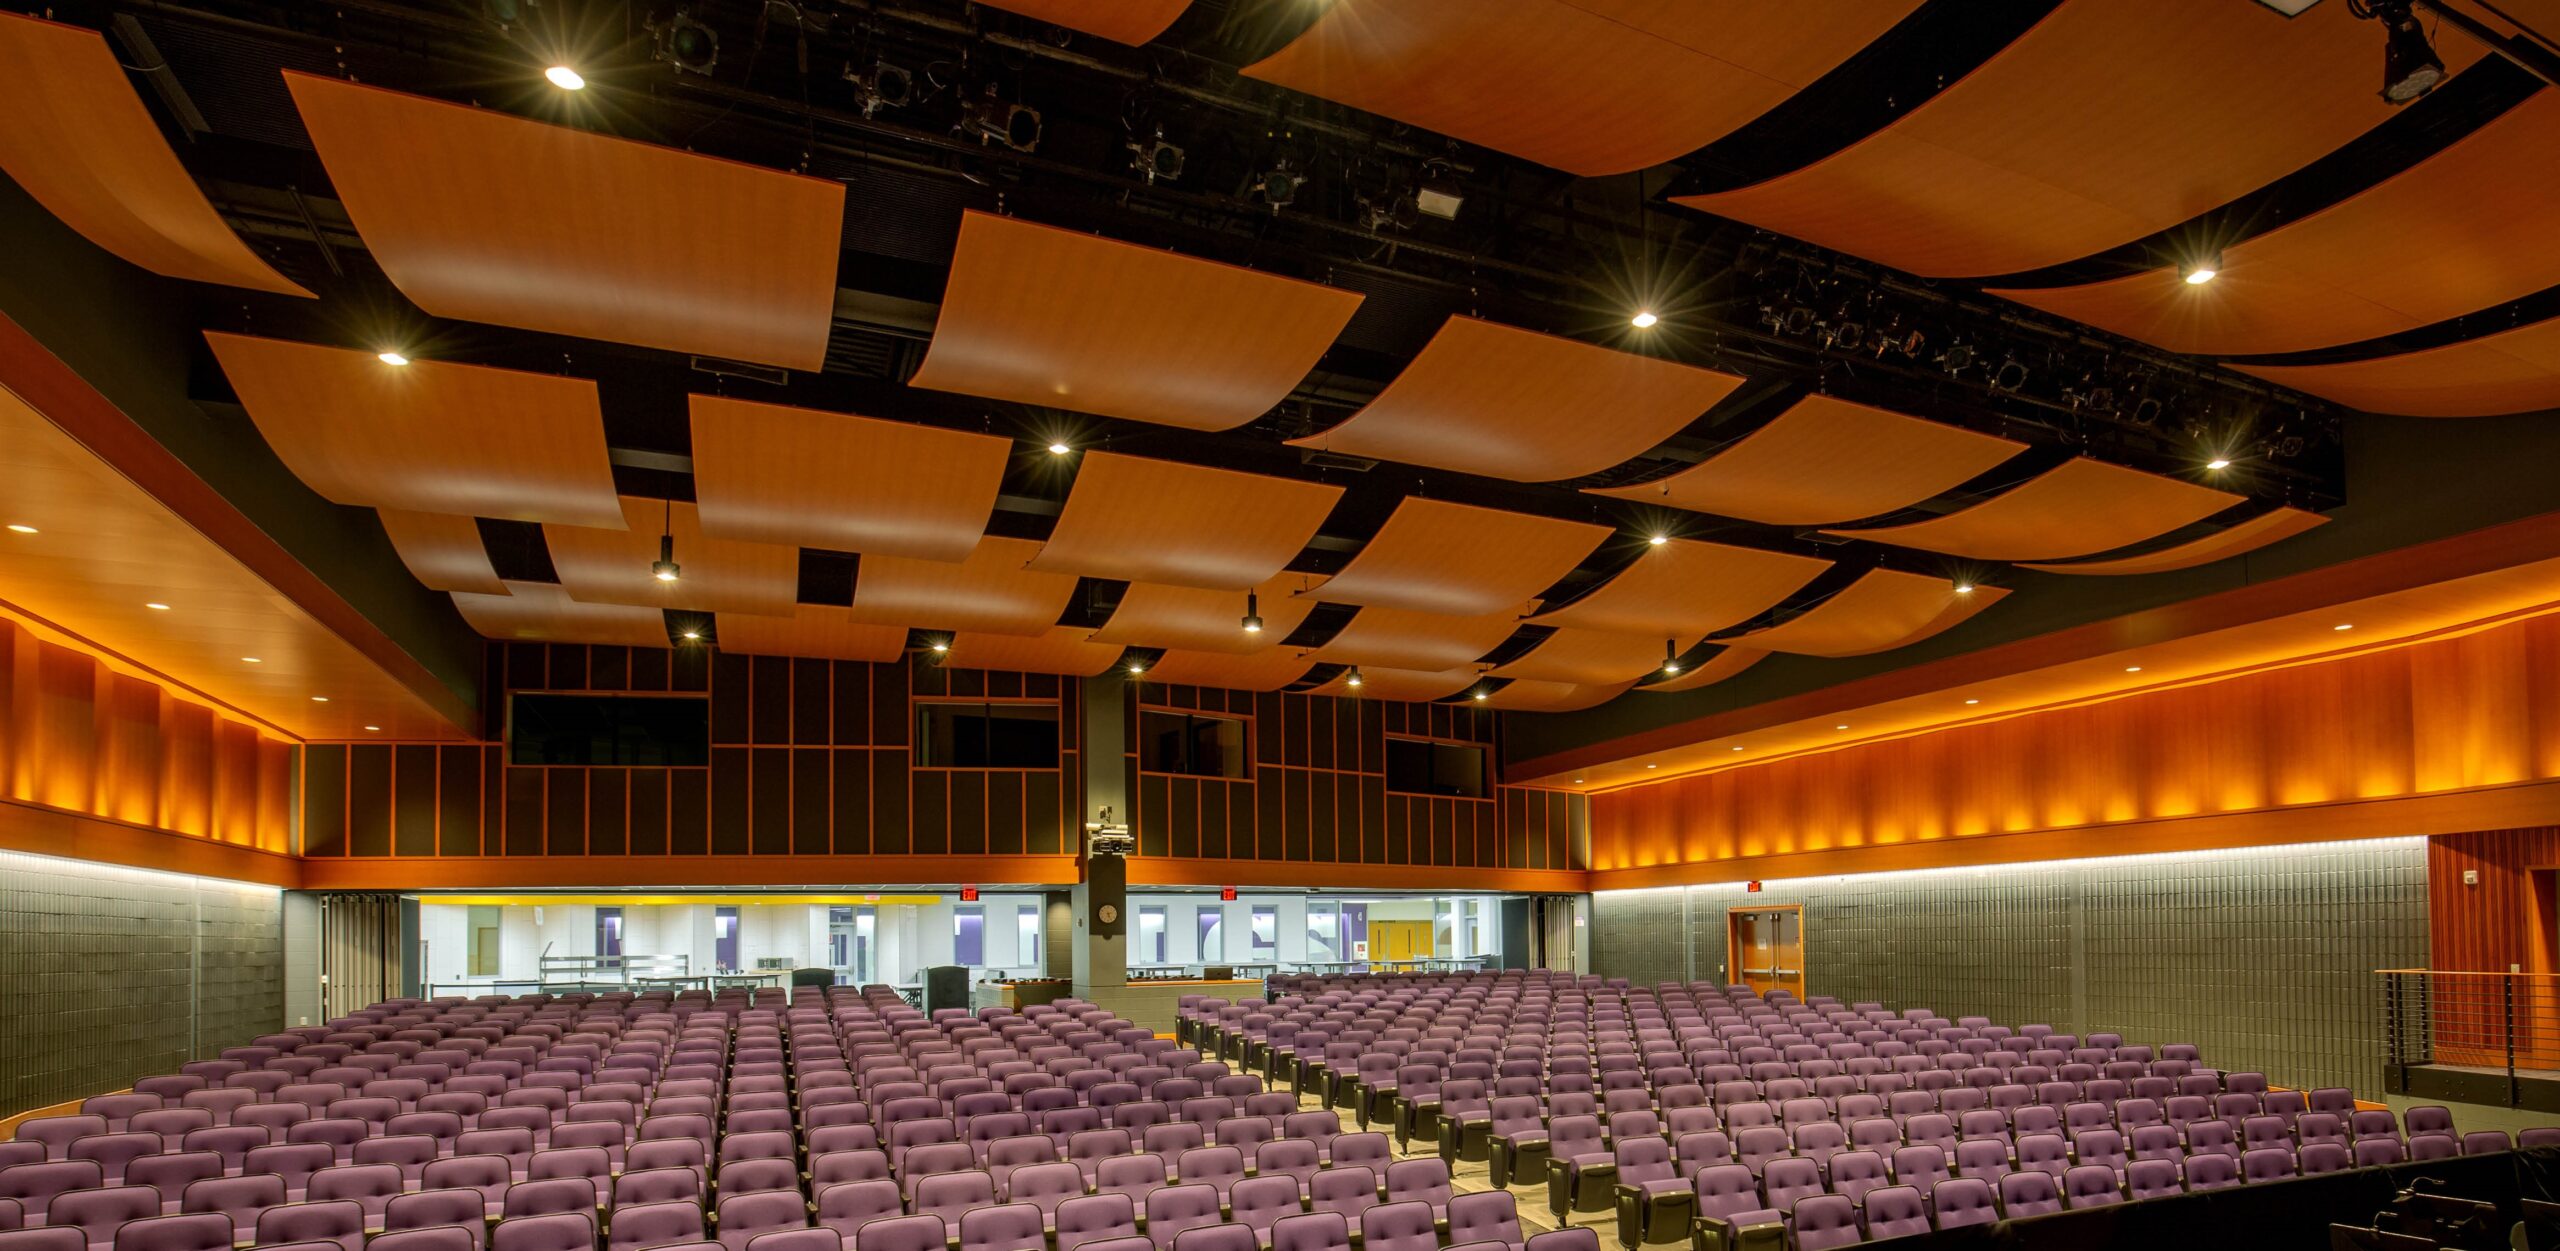
Schools & Places of Worship
Noise control product design and installation help improve student performance within schools and provide quieter, more peaceful environments for worship spaces.

Product Testing & Development
Acoustically-treated enclosures designed to provide consistent testing environments for precise measurements while providing sound isolation from external environments.

Radio, TV & Post Production Noise Control
Studio soundproofing solutions allow for crisp, clear editing and production in recording studios, control rooms, and editing rooms for radio, TV, music & movie environments.